
RERA: AP00009914
Elevate Skyline
Elevate Futuristic Properties•Gajuwaka, Visakhapatnam
Pricing & Budget
₹67 L - ₹1.45 Cr
Excludes maintenance, floor rise, stamp duty, registration & GST.
EMI availableLoan available
Configurations
2 BHK, 3 BHK
Price range
₹67 L - ₹1.45 Cr
Sizes
985 sq.ft - 1,870 sq.ft
Possession
Jun 2027
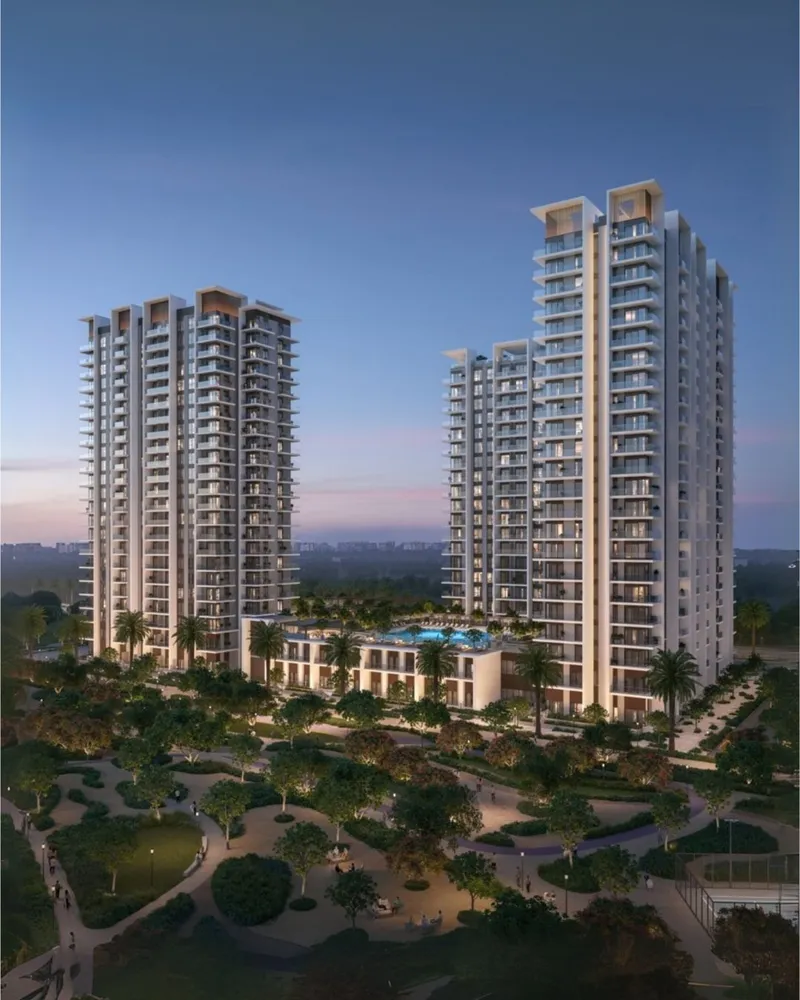
#Photo1
Elevate Skyline
Photo 1 · Gajuwaka


Chapter 1 · The Land
Elevate Skyline, at a glance.
Elevate Skyline is a RERA-approved residential development by Elevate Futuristic Properties in Gajuwaka.
- Size options
- 0
- Total units
- 0
- Starting at ₹
- 0 L
- Most affordable entry point in the portfolio
- Vaastu-compliant master plan
- CCTV and access control at every entry
Chapter 2 · The Corridor
Why Gajuwaka is moving.
Real distances to the places that decide how a neighbourhood grows.
Gajuwaka average rate
₹7,200
per sq.ft
3.8% year on year
1.4 km
Nearest metro station
32 km
International airport
6.8 km
Major IT hub
1.9 km
Reputed schools
Chapter 3 · Your Plot
Pick your home.
Choose a size and watch the budget change. Everything else is one tap away.
Carpet area
990 sq.ft
Budget
₹67 L - ₹77 L
Chapter 4 · Life Here
What daily life looks like.
The provisions that come with the address.
Fitness & Wellness
- Fully equipped gymnasium
- Yoga and meditation deck
- Jogging track
Leisure & Social
- Children's play area
- Community hall
- Clubhouse with lounge
Sports & Outdoors
- Badminton court
- Basketball court
- Skating rink
Safety & Convenience
- 24x7 CCTV surveillance
- Gated community with intercom
- Power backup
Green & Sustainable
- Solar water heating
- STP-treated landscaping
- Electric vehicle charging
Chapter 5 · Trust
Clear papers. Clear answers.
Approvals, a guided overview and the questions buyers raise first.
RERA registeredDirect Elevate inventory
Questions buyers ask first
What configurations are available at Elevate Skyline?
Elevate Skyline offers 2 BHK and 3 BHK apartments. Carpet areas range across the plans listed above, with prices varying by floor, tower orientation and view. Exact availability changes with each release, so please check with our sales team for the current inventory.
Is Elevate Skyline RERA registered?
Yes. The project carries a RERA registration ID which is displayed on this page. You can verify the registration and its status independently on the official Andhra Pradesh RERA website using the same ID.
What is the expected possession date for Elevate Skyline?
Possession is expected as per the schedule shown in the key facts panel above. Dates are committed through the RERA registration and revised timelines are published on the RERA portal. The date does not include delays caused by force majeure or regulatory changes.
Chapter 6 · Next Step
Ready when you are.
One conversation to shortlist, visit and book.
Walk Elevate Skyline with our team.
Site visits by appointment. No pressure, just the plot and the paperwork.
Alternative Options